
1 / 3
تصویری
دکوراسیون داخلی
16:9 / 4:5
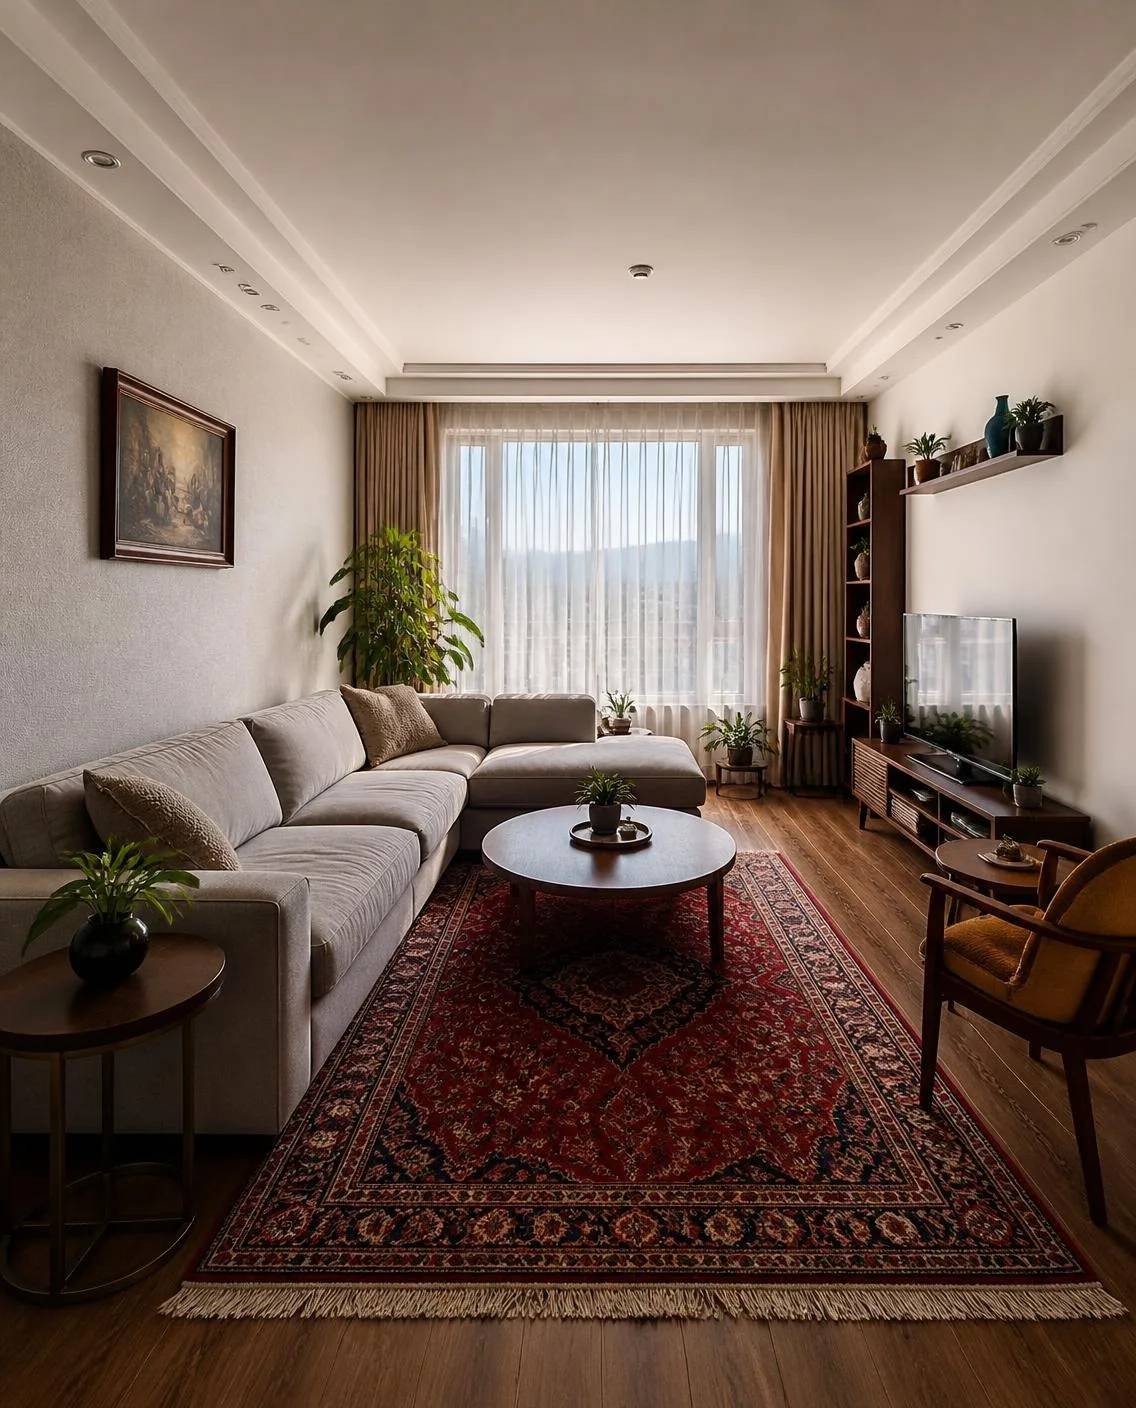
Top-down plan (A), 24mm eye-level (B)
Natural daylight from the windows, soft shadows
living room layout
پرامپت چیدمان پذیرایی با هوش مصنوعی؛ مستطیل، مربع یا کوچک، بهترین چیدمان مبل را ببین
قیمت
رایگان
—·۲۹·DrPrompt
دسته هادکوراسیون داخلی
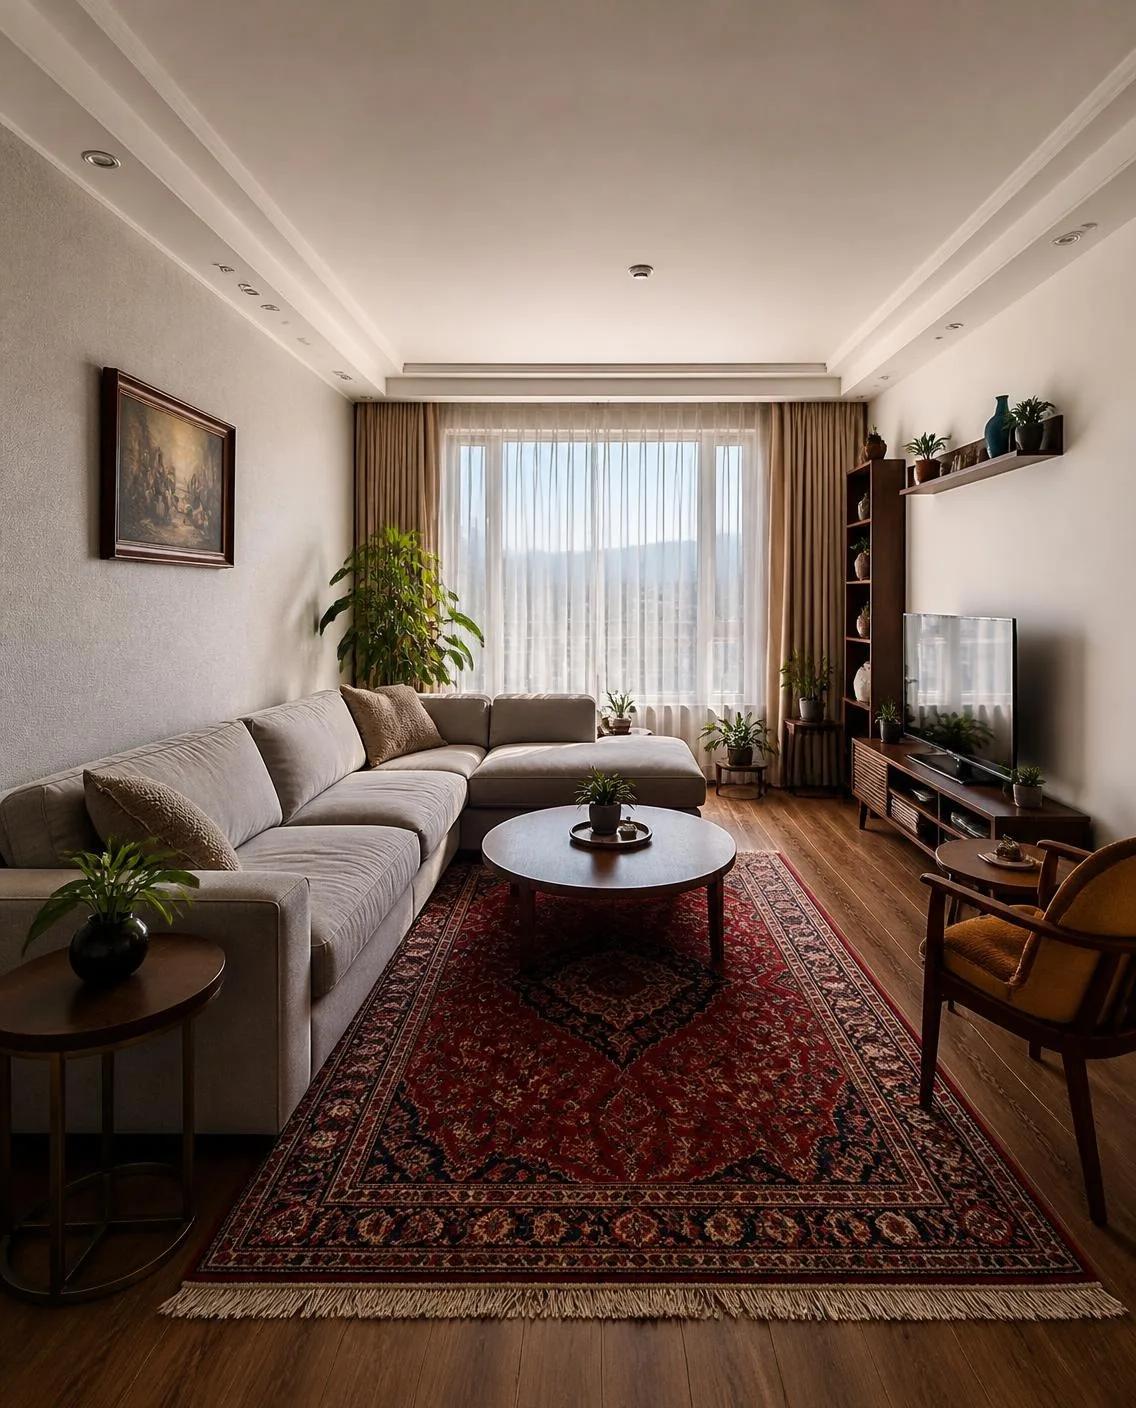
با این پرامپت چیدمان پذیرایی را قبل از جابهجا کردن حتی یک مبل میبینی: ابعاد پذیرایی را بنویس یا یک عکس از آن بده تا هوش مصنوعی یک پلان از بالا و یک رندر واقعی از بهترین چیدمان مبل، فرش، میز و تلویزیون بسازد؛ برای پذیرایی مستطیل باریک، مربع، کوچک یا پذیرایی با ستون و دو پنجره. اگر عکس اتاق را میدهی، بنویس «دیوارها، پنجرهها و کف را دقیقاً حفظ کن» تا فقط چیدمان عوض شود. برای عوض کردن کل استایل اتاق تغییر دکوراسیون با هوش مصنوعی و برای حالوهوای ژاپنی دکور ژاپندی برای نشیمن را ببین؛ ایدههای بیشتر در دسته پرامپتهای دکوراسیون داخلی .
Optional: use my uploaded photo of the living room and keep the walls, windows, doors, radiators/columns and floor exactly the same; change only the furniture layout.
Room: [شکل پذیرایی: long narrow rectangle / square / small / L-shaped with a column], about [ابعاد: 6 x 4.5] meters, windows on [پنجره: the short wall / the long wall / two walls], entrance door at [در ورودی: the corner / middle of the long wall].
Furniture to place: [مبلمان: L-shaped sofa / 3-seat sofa + 2 armchairs / classic sofa set (3+2+1+1)], a [فرش: red Persian carpet / cream and navy Persian rug / two 6-meter carpets], coffee table, TV wall, [ناهارخوری: dining table for 6 / none], plants and floor lamp. Keep a clear walking path of at least 80 cm from the door.
Pick ONE output:
STYLE A — Top view plan: photorealistic 3D top-down (bird's-eye) render of the room with the furniture layout, soft shadows, light oak floor, walls cut open from above.
STYLE B — Perspective render: eye-level photorealistic interior photo of the same layout, 24mm, natural daylight from the windows.
STYLE C — Two options side by side: the same room with two different layouts (left: sofa facing TV, right: conversation layout) for comparison.
STYLE D — Small living room: space-saving layout with a compact sofa, wall-mounted TV unit, nesting tables and mirror to make the room look bigger.
After the image, write in Persian: why this layout works, distances between pieces, and one alternative. Realistic proportions, no people. No text, no logos, no brand names, no watermark.
--ar 16:9 --style raw --v 7
پرامپتهای مرتبط
امتیاز و نظرات
— · 0 امتیاز
امتیاز شما